Top Open-Concept Main Floor Layouts for Ontario Homes
Aberdeen Interiors • August 5, 2026
The classic, segmented home layout is rapidly shifting to the background as modern families seek bright, open spaces that foster togetherness. For homeowners in Hamilton, Ancaster, and Burlington, open-concept main floor layouts have become the gold standard for high-end renovations. Removing restrictive walls transforms a series of isolated rooms into a fluid, multi-functional environment that adapts effortlessly to daily living and weekend entertaining.
When you embark on a main floor renovation, the goal is to improve the natural flow, maximize natural light, and enhance overall functionality. Achieving the perfect open-concept design requires careful planning, structural expertise, and a clear vision of how your family utilizes the space.
The Classic Kitchen and Living Room Great Space Layout
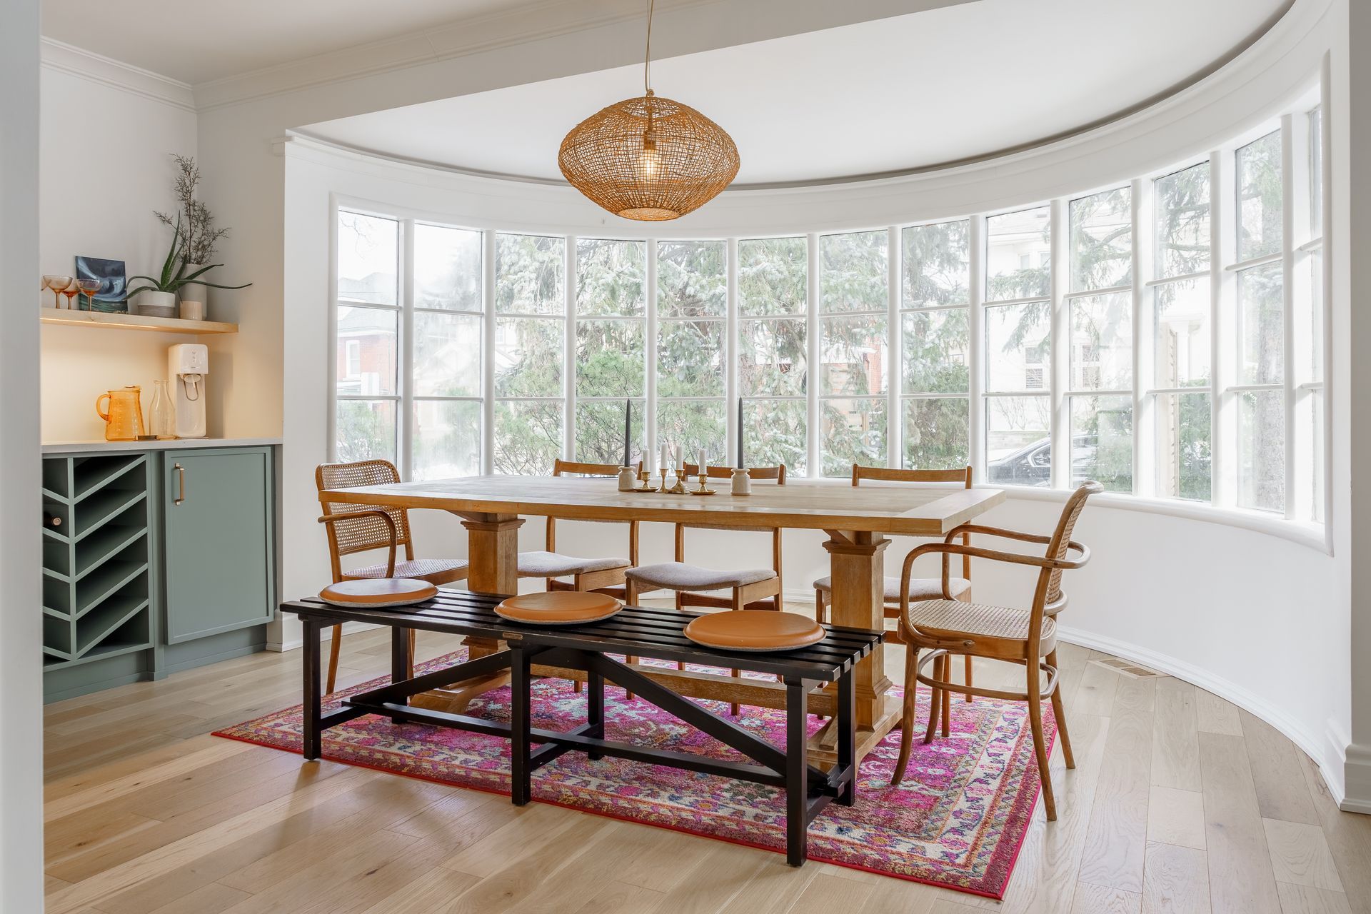
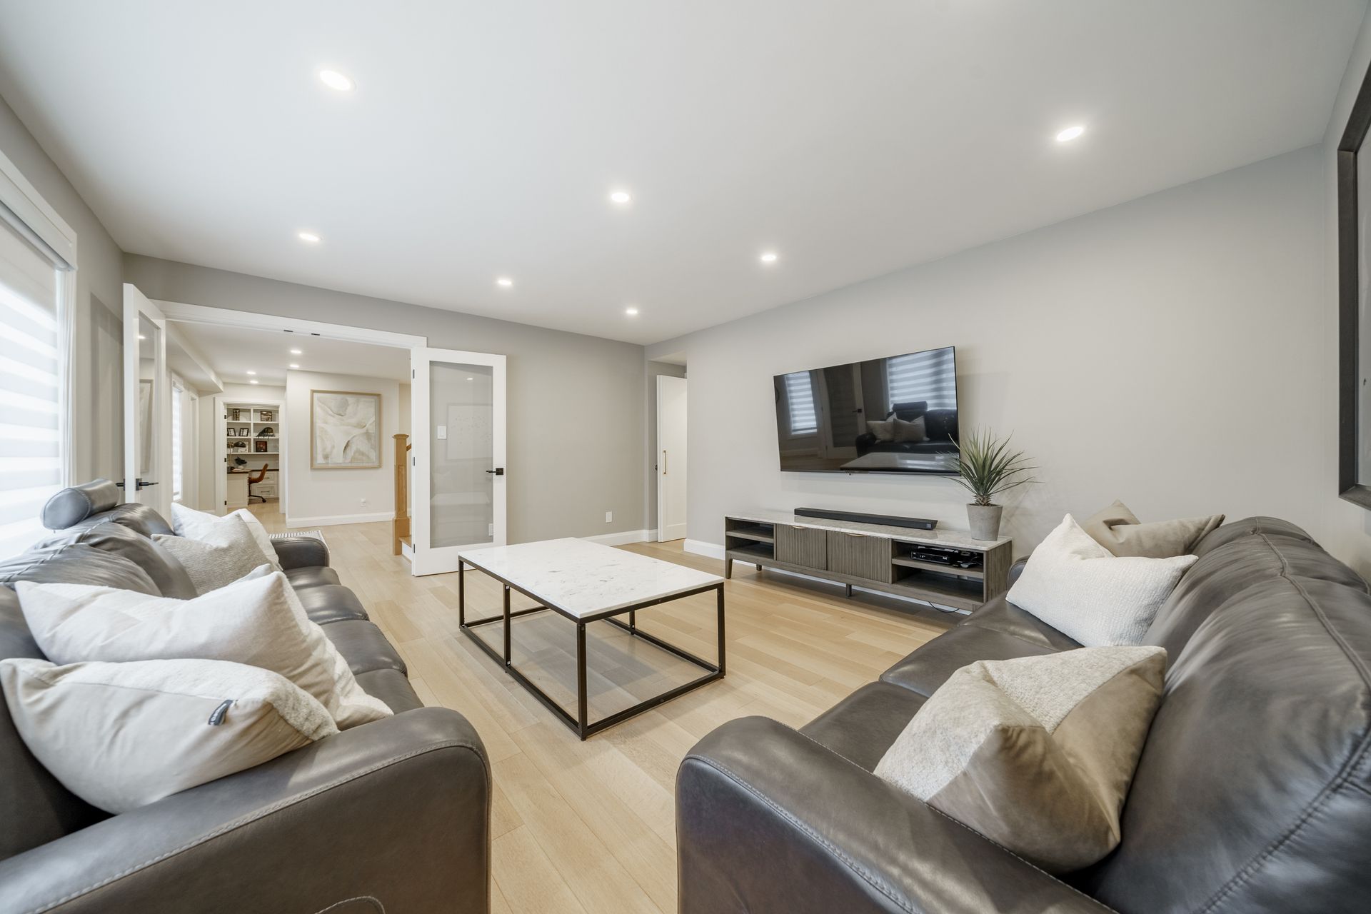
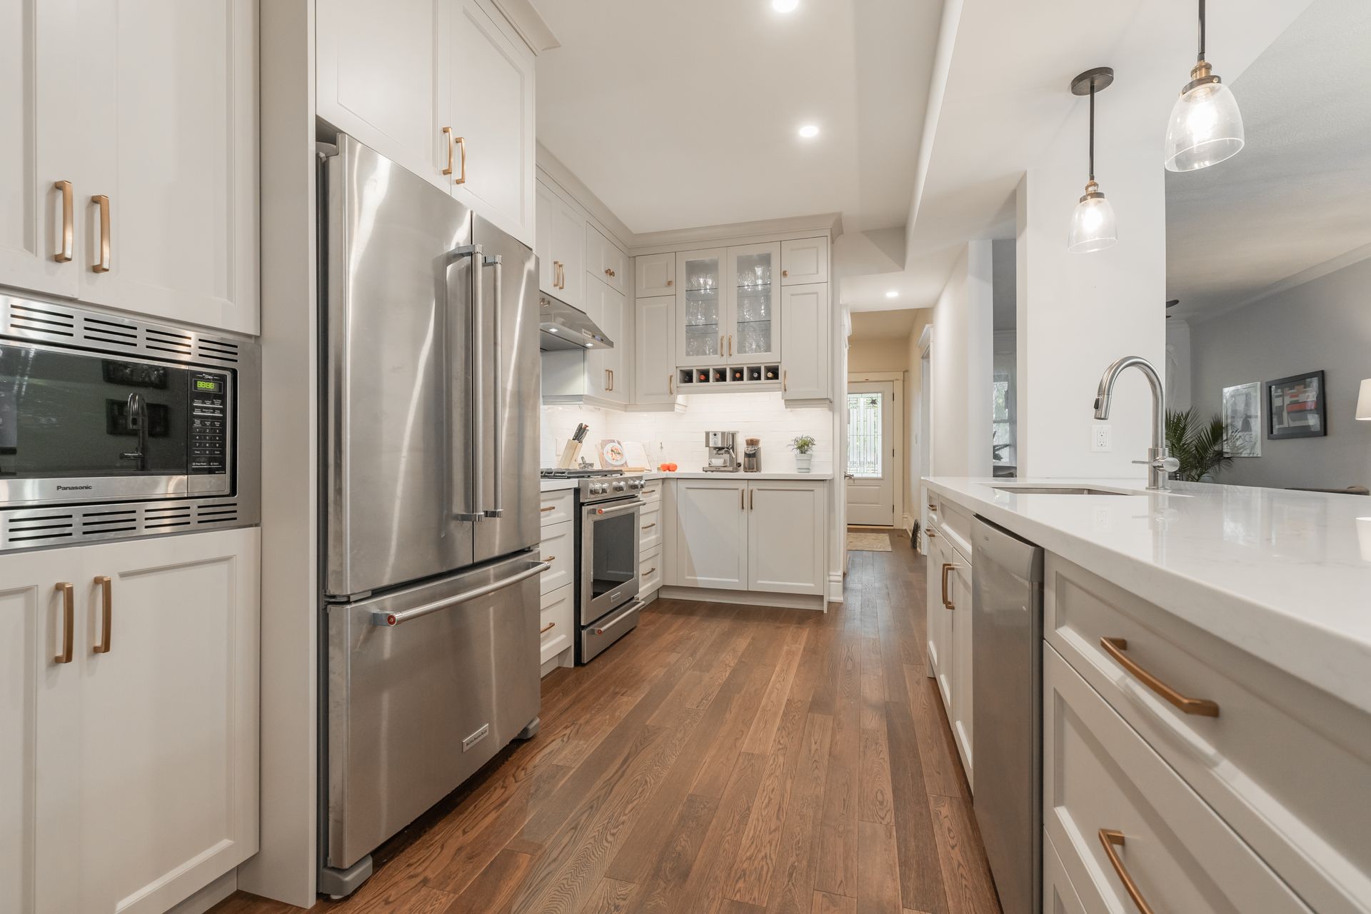
The most popular configuration for Ontario homes involves blending the kitchen, dining room, and living room into a single, cohesive great space. This layout centers the home around the kitchen, turning the cooking area into a social hub. By replacing dividing walls with a structural beam, natural light from front and back windows can flood the entire main floor.
To make this design successful, you must prioritize defined zones within the open floor plan:
- Utilize a large custom kitchen island with quartz or granite countertops to act as a visual boundary between the cooking space and the living area.
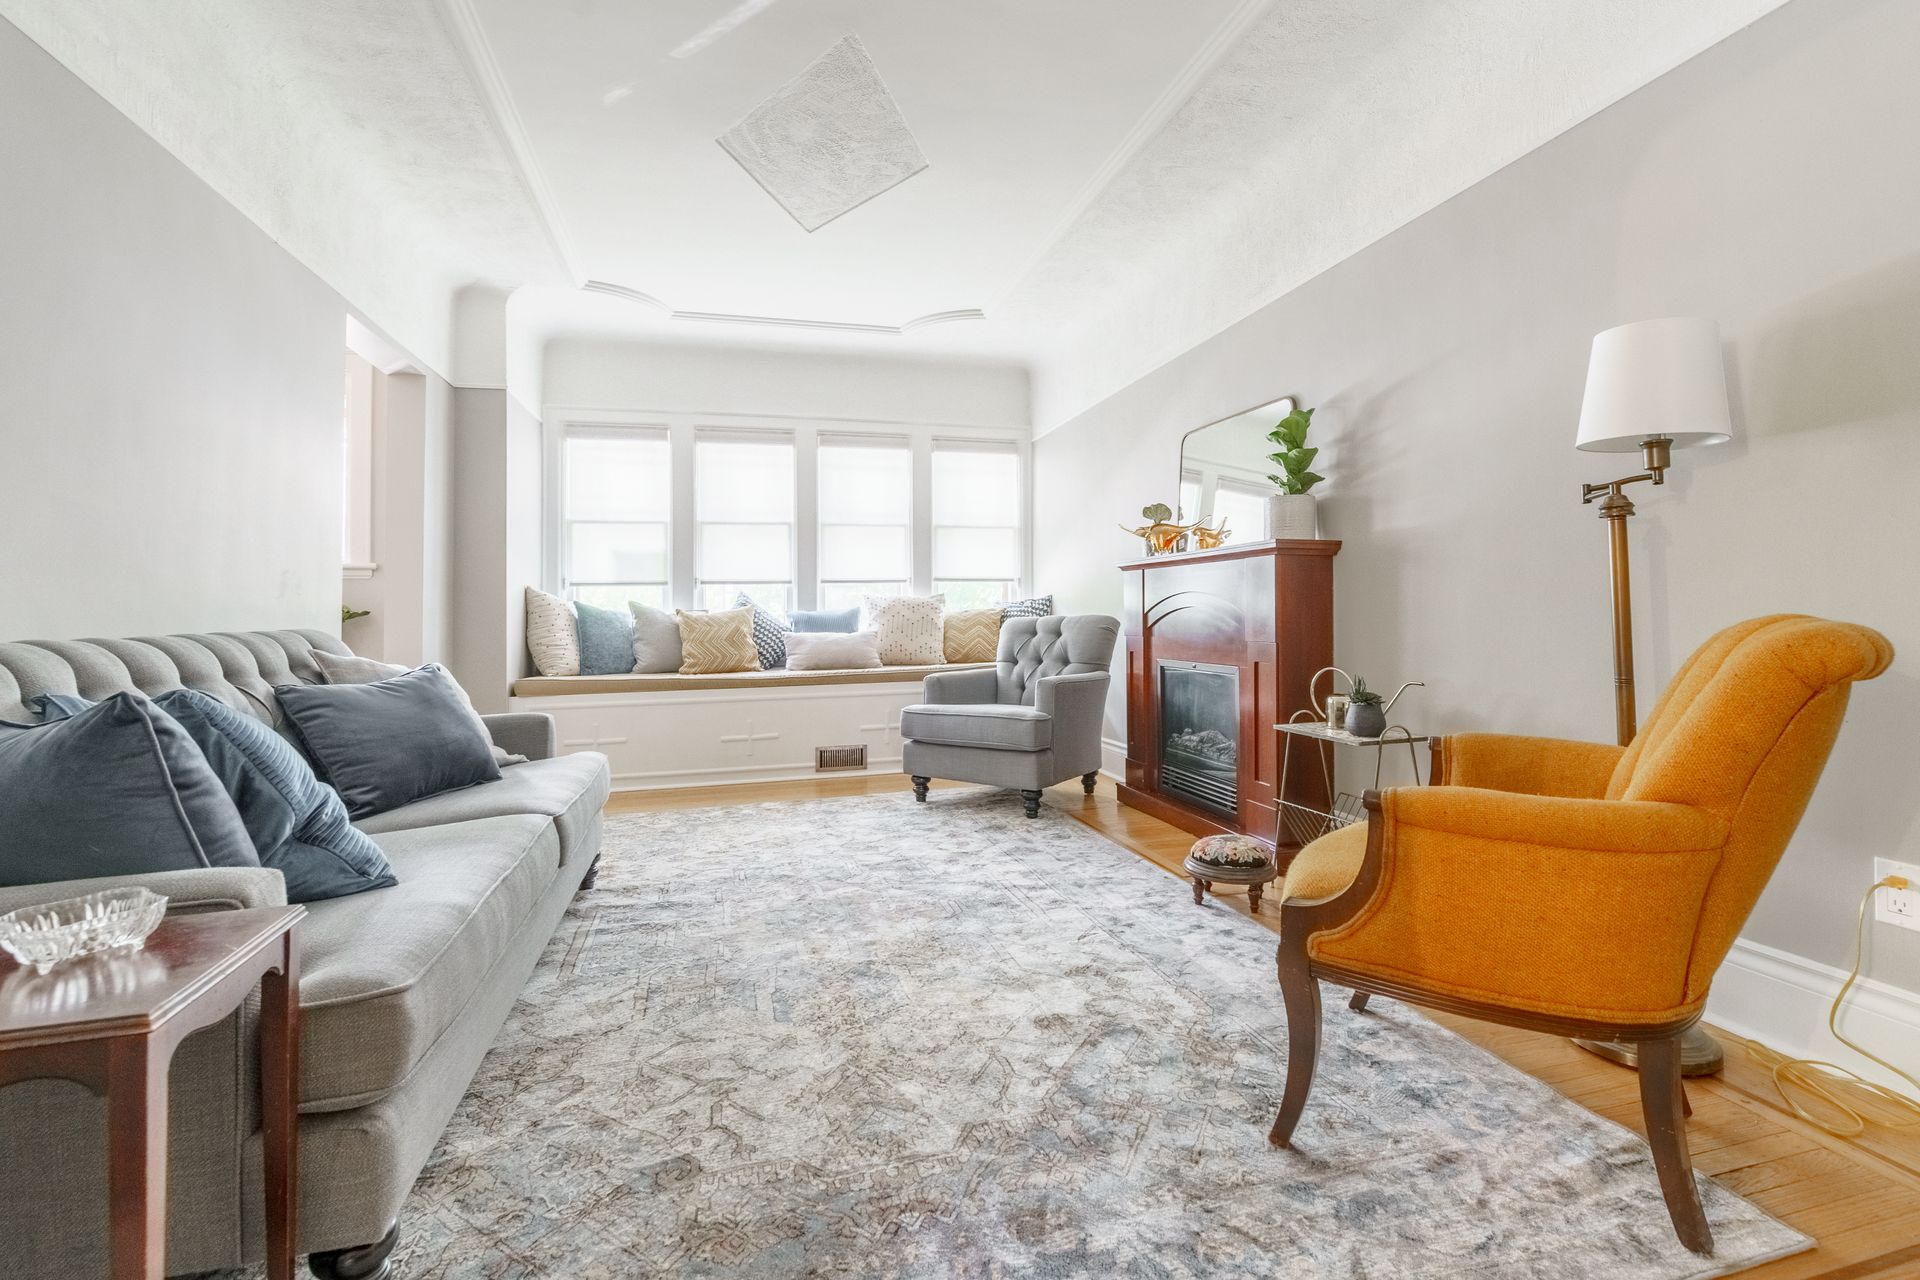
- Arrange furniture strategically, using area rugs and floating sofas to anchor the living room zone without blocking traffic pathways.
- Coordinate modern color schemes and consistent hardwood or luxury vinyl flooring across the entire level to create a seamless visual connection.
This configuration is highly favored in regions like Oakville and Dundas, where older homes with traditional layouts can benefit immensely from a modernized appearance and improved property value.
The Open Entryway and Multi-Functional Mudroom Connection
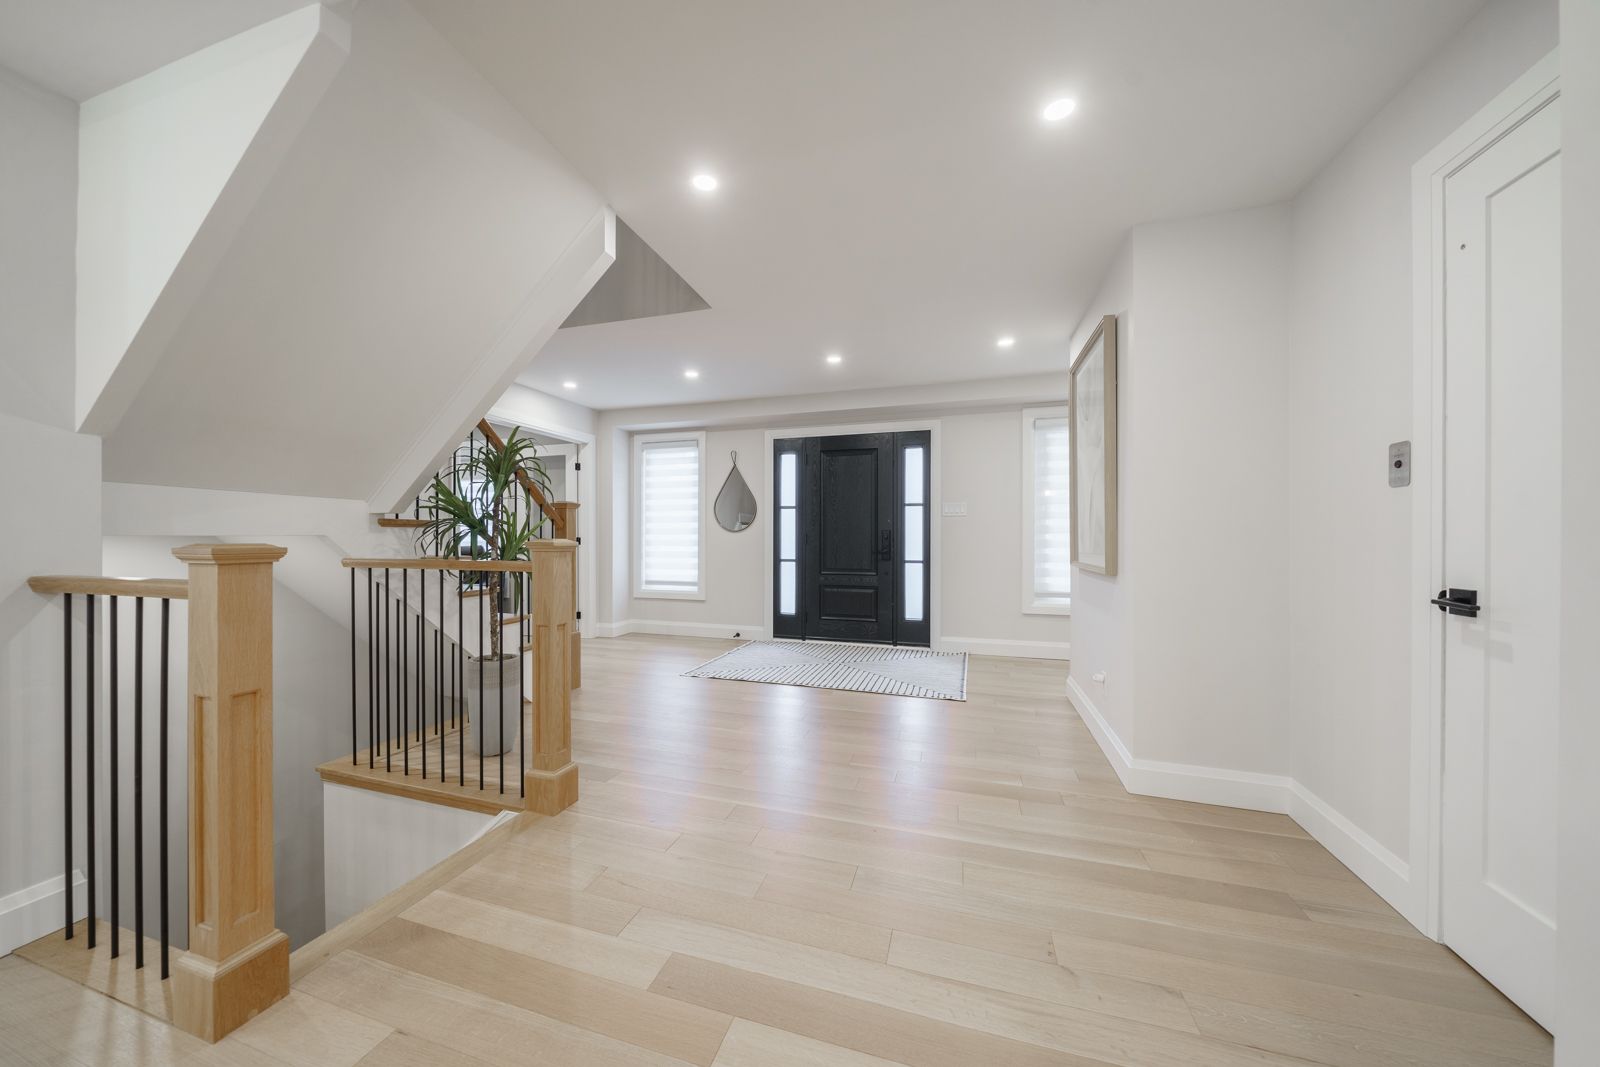
First impressions matter, and the entryway sets the tone for the rest of your home. A highly effective open-concept layout extends the openness all the way to the front door, connecting the foyer directly to the expanded living spaces. However, opening up an entryway requires a smart strategy for managing clutter, especially during Ontario winters.
Integrating a functional mudroom or a designated storage zone into your open main floor layout ensures that shoes, coats, and bags do not spill over into your pristine living environment.
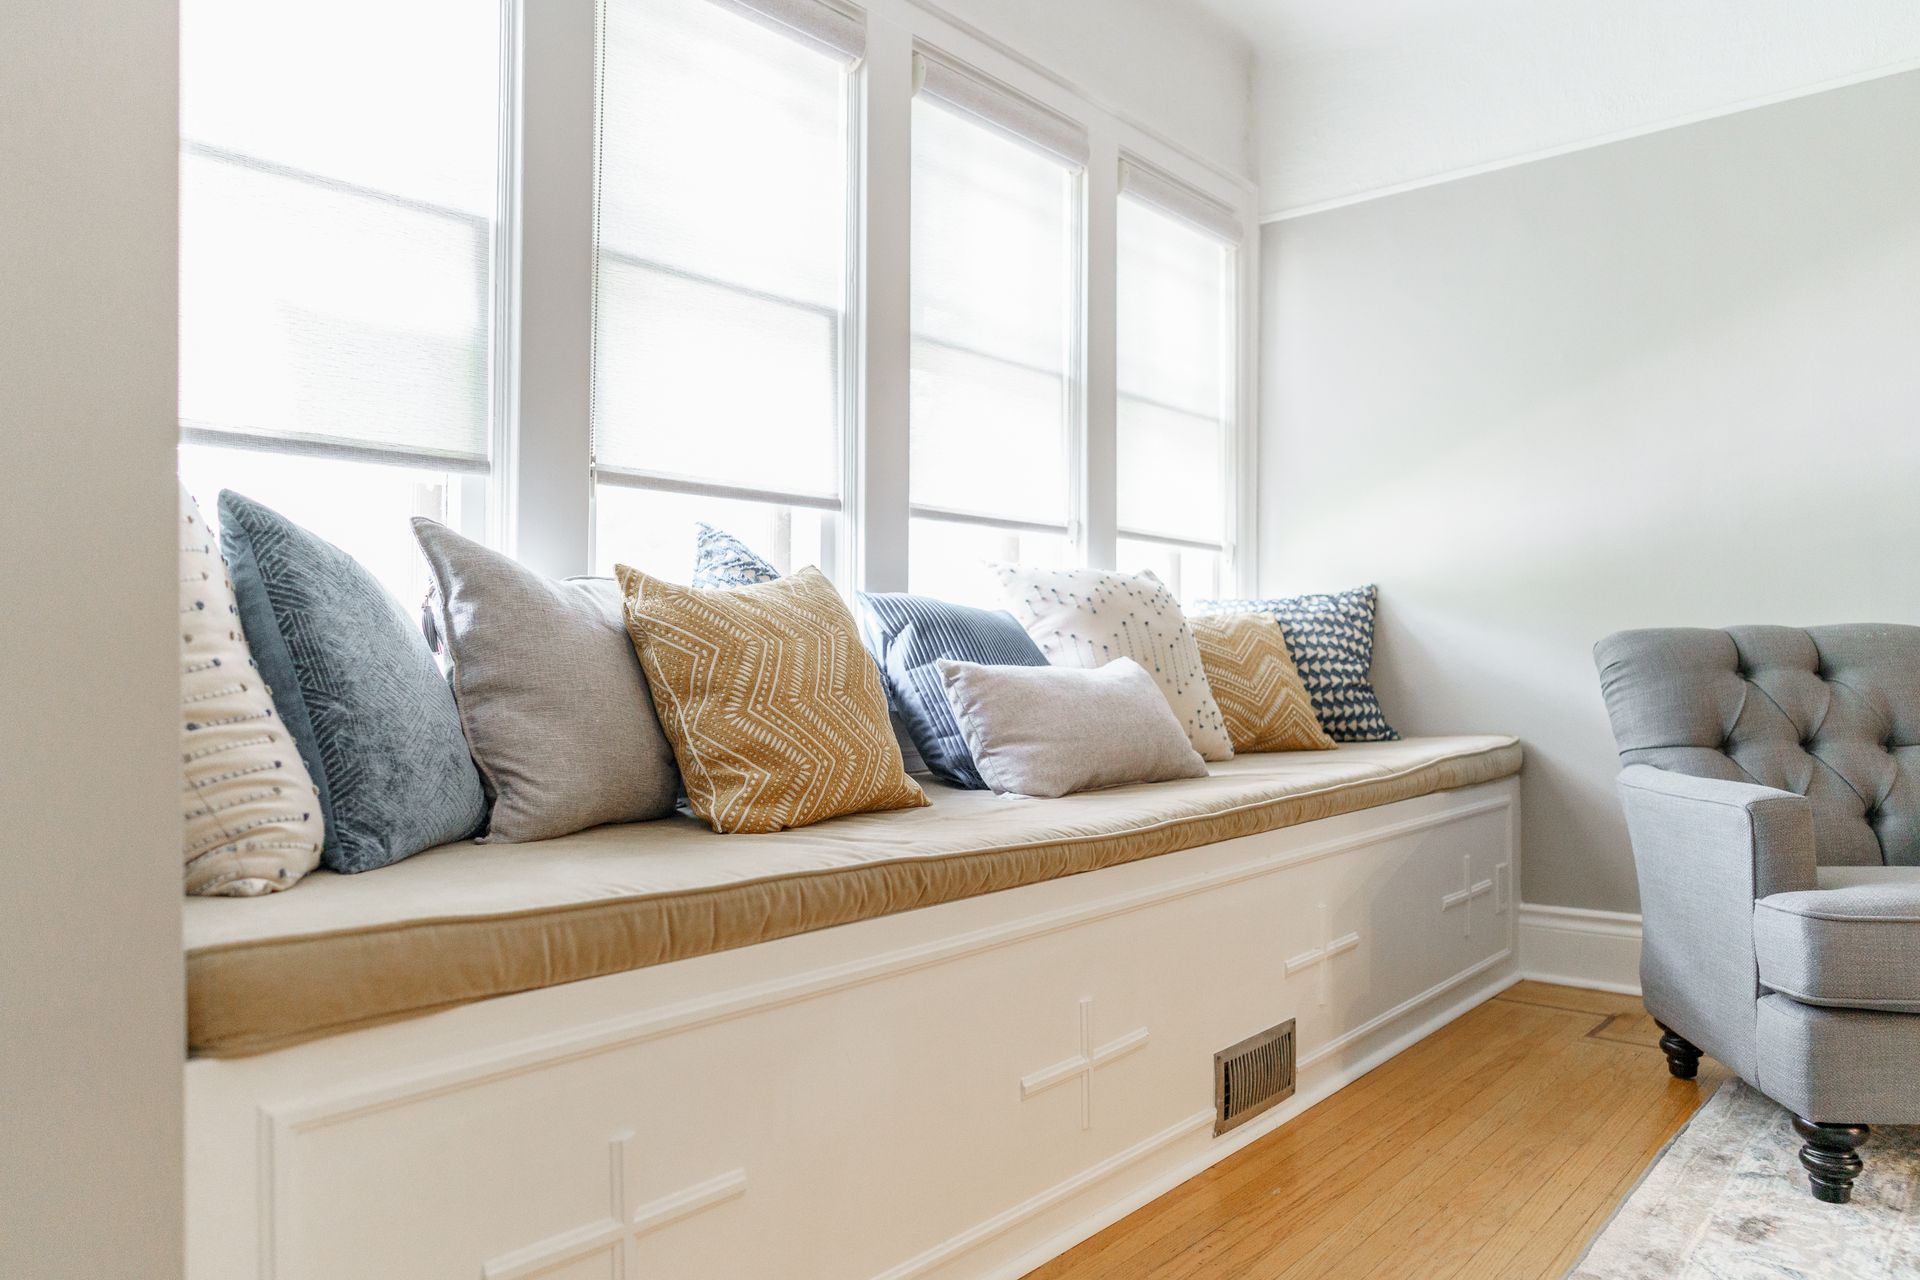
- Incorporate built-in storage and custom media units crafted from premium materials to keep everyday essentials neatly organized.
- Install high-quality tile or durable flooring near the entrance that transitions smoothly into the main living room hardwood.
- Use layered lighting fixtures, such as recessed ceiling lights combined with ambient wall sconces, to keep the entry bright and welcoming.
By designing a clear line of sight from the entryway through to the back of the house, you create an instantly spacious and inviting layout for guests entering your home in Stoney Creek or Brantford.
Navigating Load Bearing Walls and Structural Planning
While the idea of knocking down walls is exciting, safety and structural integrity must always come first. Many older homes in historic areas like Grimsby and Binbrook feature interior walls that bear the weight of the upper floors or the roof. Before picking up a sledgehammer, a professional assessment is mandatory.
Achieving a safe open layout involves a strict structural engineering and planning phase:
- A licensed contractor or structural engineer must thoroughly evaluate the walls to identify load-bearing structures.
- Hidden utilities, including expert plumbing stacks and electrical wiring upgrades, must be carefully rerouted through alternative paths.
- Heavy-duty support beams, often made of structural steel or engineered lumber, must be calculated and installed to carry the load safely.
Investing in proper architectural planning upfront eliminates construction risks, ensures local municipal permit compliance, and guarantees that your open-concept renovation stands the test of time.
Bring Your Dream Main Floor to Life with Aberdeen Interiors
Transforming a dated, compartmentalized house into a modern open-concept masterpiece requires a team that prioritizes people-first collaboration and craftsmanship without compromise. At Aberdeen Interiors, we believe trust is built through honesty and transparency. We manage your entire main floor renovation from the initial consultation and digital renderings to structural engineering and final finishing touches.
If you are ready to enhance the functionality, storage, and long-term value of your home in Hamilton or the surrounding communities, let us build a space tailored to your lifestyle. Visit Aberdeen Interiors today to book your consultation and take the first step toward your dream home transformation.
Share This Blog