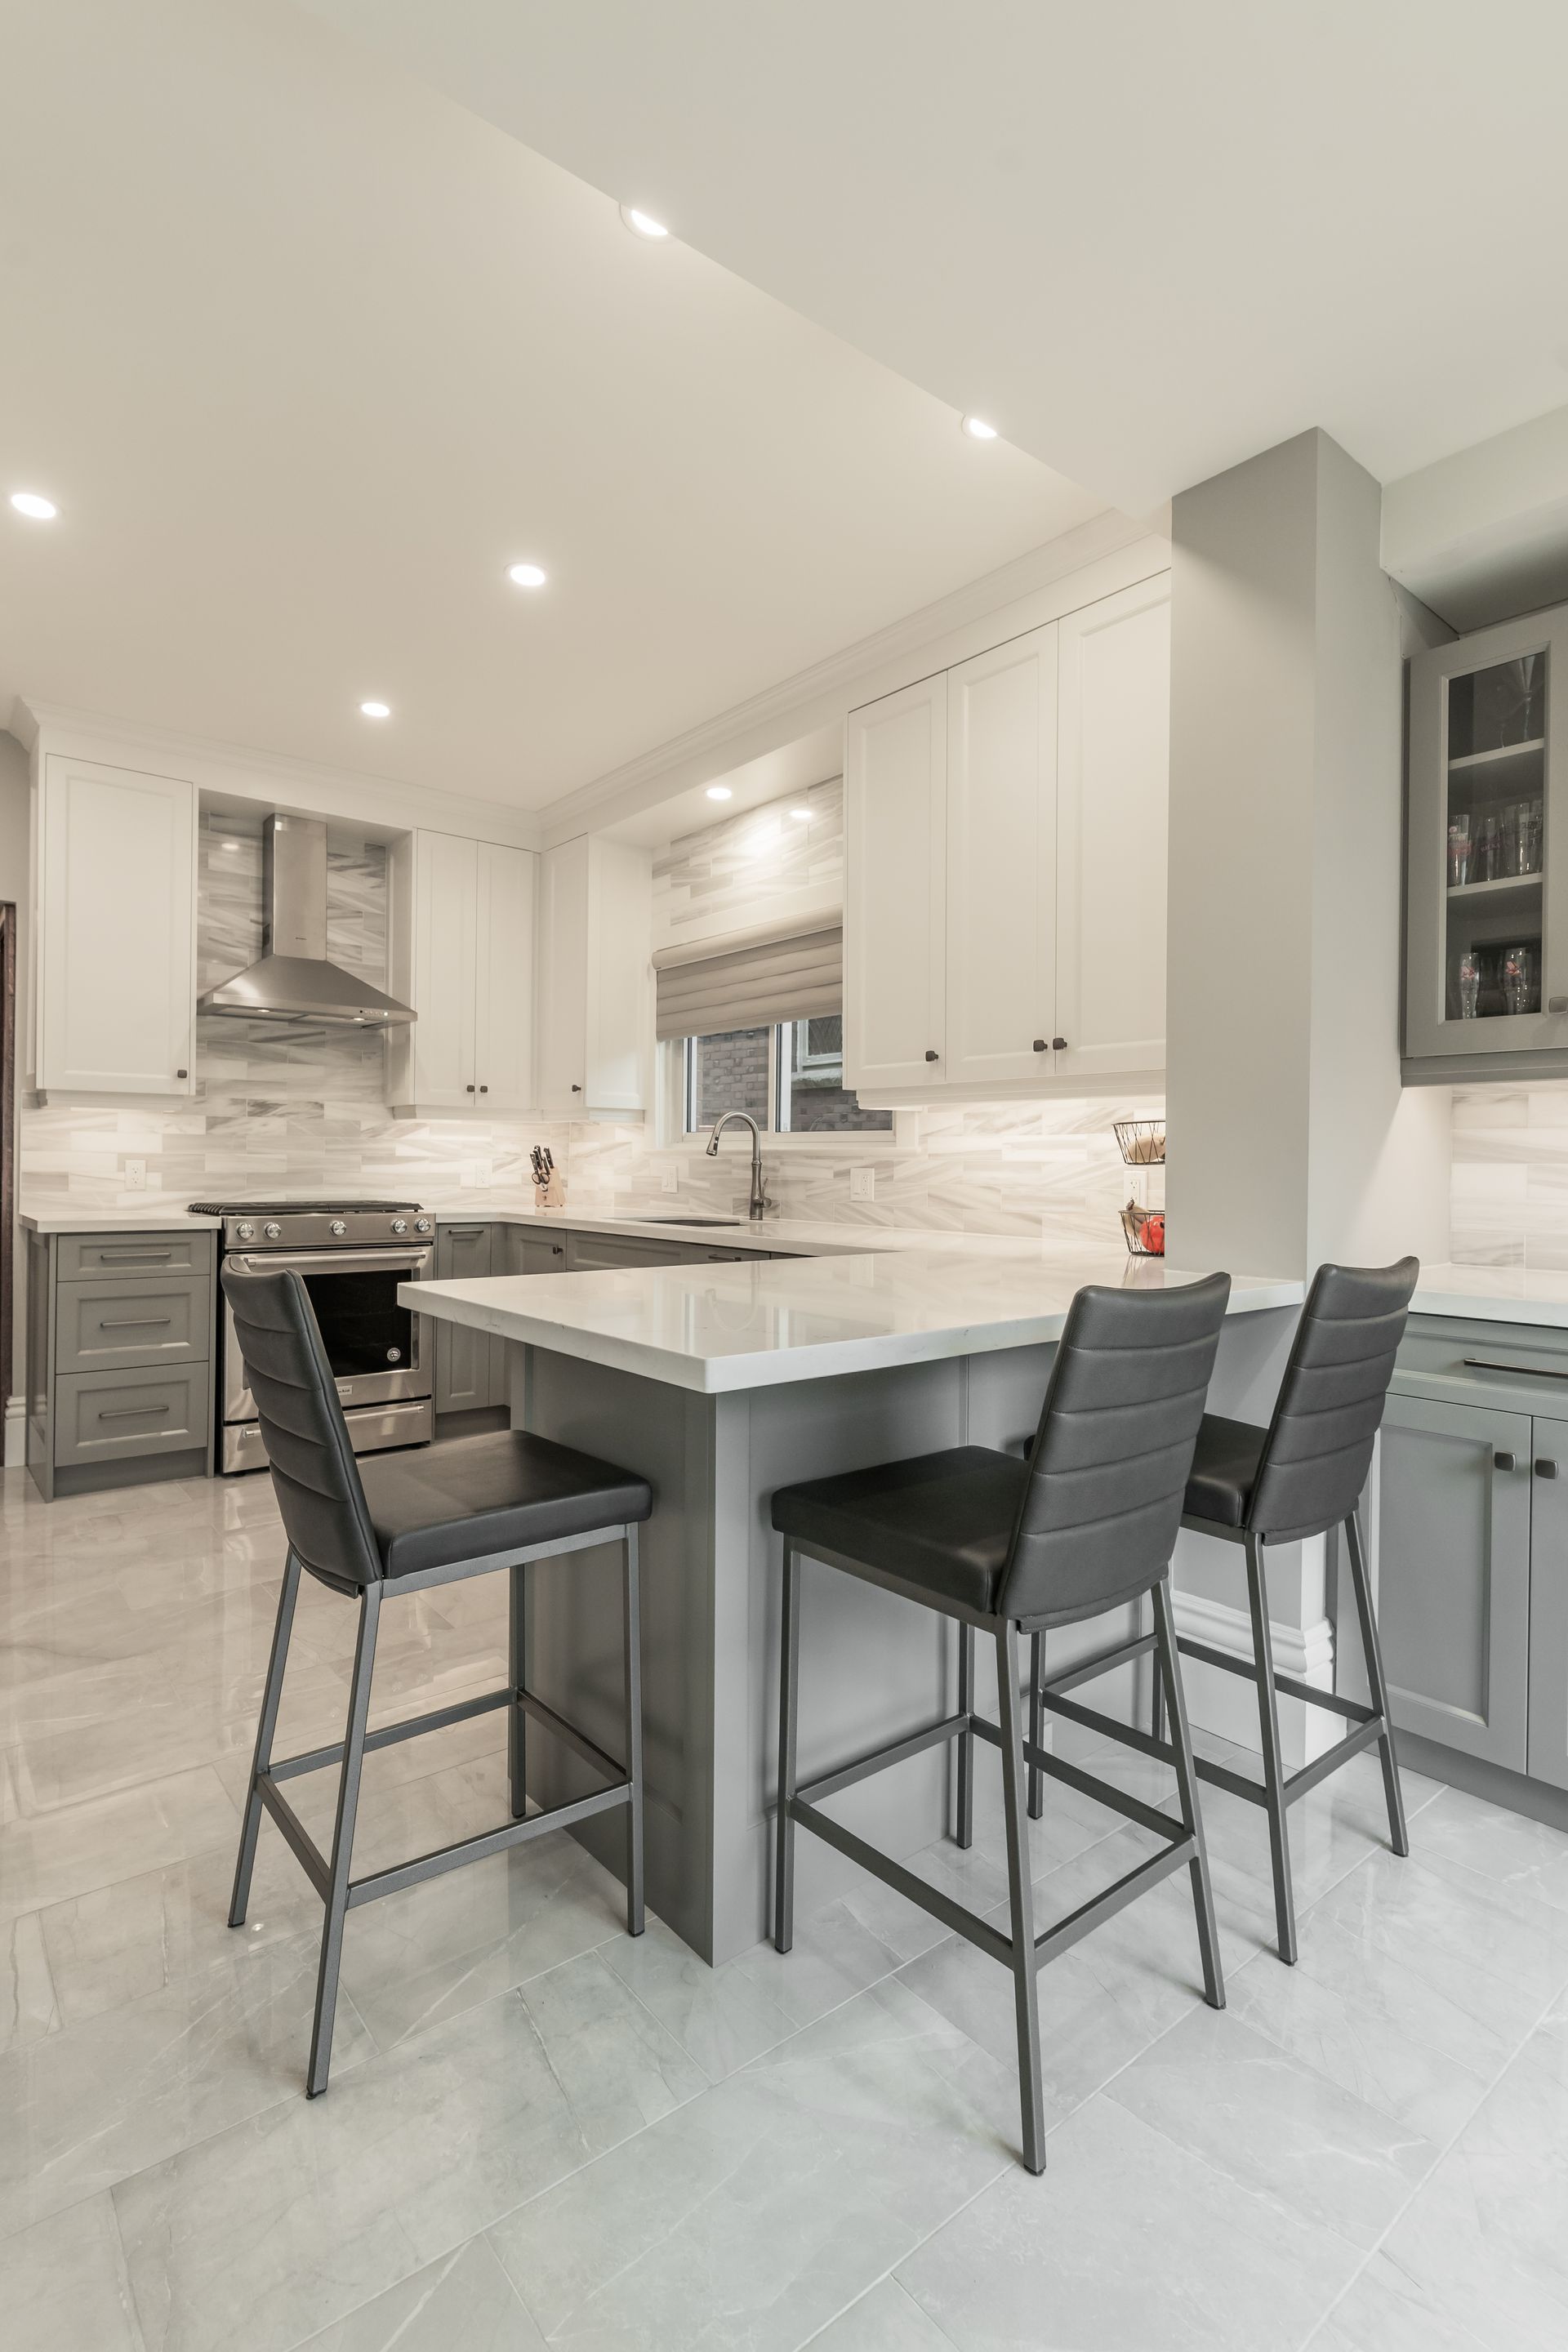
How Custom Kitchen Islands Optimize Your Cooking Workflow
Aberdeen Interiors • October 20, 2026
The kitchen is undeniably the heart of the home, but a poorly planned layout can quickly turn daily meal preparation into a chaotic chore. For homeowners across Hamilton, Ancaster, and Burlington, a kitchen renovation is the ultimate opportunity to fix frustrating design flaws and establish a smooth, intuitive cooking environment. At the center of this transformation is the custom kitchen island, a highly functional design feature that does far more than just look beautiful.
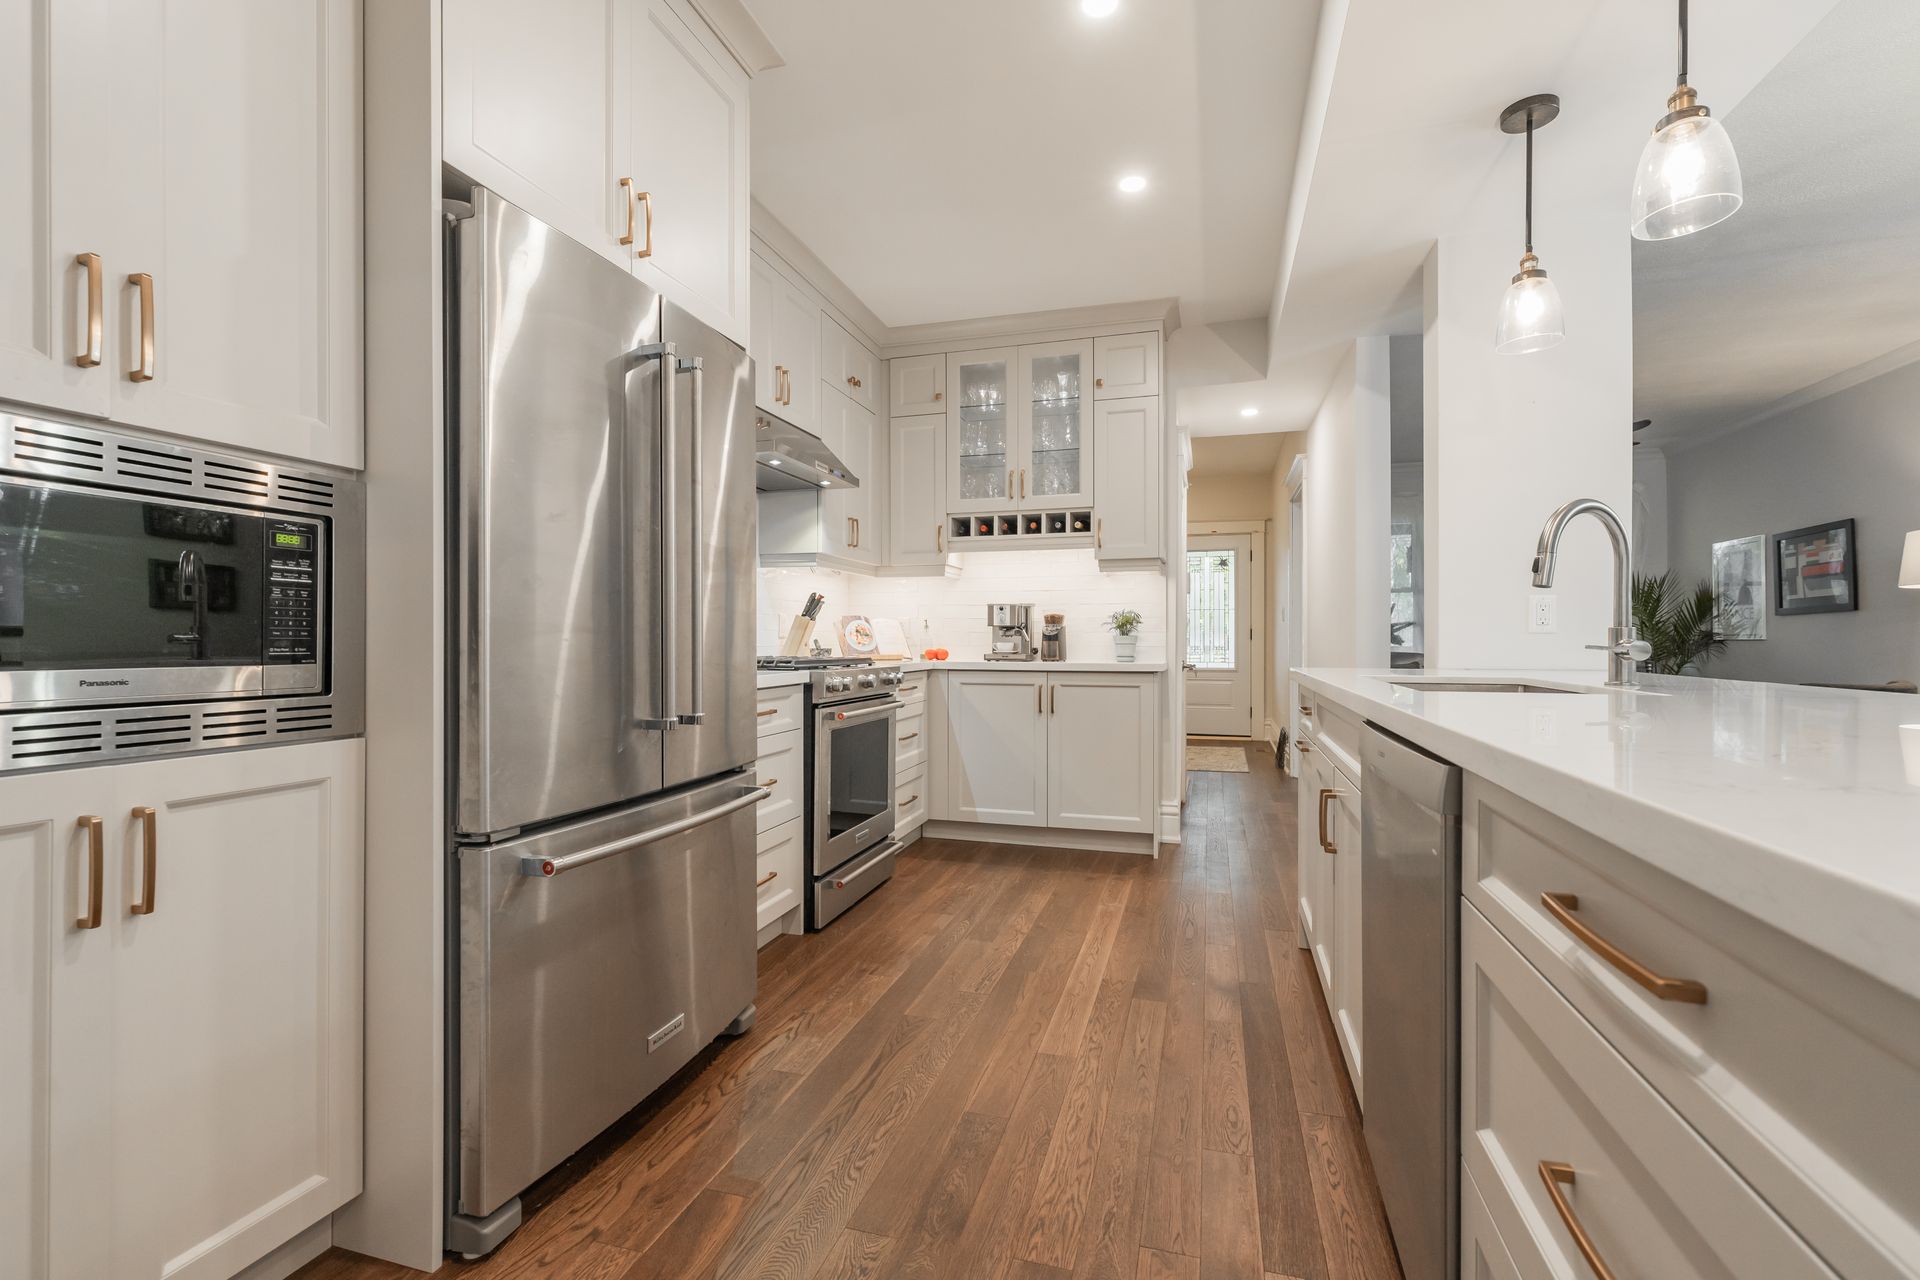
When thoughtfully engineered, a tailored kitchen island acts as the command center of your main floor layout. It bridges the gap between separate work zones, keeping your cooking essentials close at hand while maximizing your usable floor space. By customizing your island to match your family lifestyle, you can optimize your daily workflow and add lasting value to your home.
Mastering the Kitchen Work Triangle with a Central Hub
Every efficient kitchen layout relies on the classic concept of the kitchen work triangle, which dictates the ideal spacing between your refrigerator, sink, and stove. If these three points are too far apart, you waste time and energy walking back and forth across the room. If they are too close together, the workspace becomes cramped and uncomfortable.
A custom kitchen island allows you to perfect this flow by introducing a highly functional midpoint into the open floor plan:
- Clear pathway management: Designing an island with proper perimeter clearances ensures multiple people can move through the room simultaneously without blocking pathways.
- Integrated secondary zones: Placing a secondary prep sink or an under-counter microwave inside the island keeps minor tasks out of the main cooking zone.
- Seamless utility integration: Bringing expert plumbing and electrical lines into the island structure allows you to install a built-in dishwasher or an induction cooktop directly into the central workspace.
This strategic placement is especially beneficial for growing families in Oakville and Dundas who love to cook together or entertain guests while preparing meals.
Maximizing Functional Storage and Specialized Deep Drawers
A beautiful kitchen can quickly become inefficient if your countertops are cluttered with small appliances, cutting boards, and spices. To maintain a modernized appearance, your island should be engineered to maximize storage by utilizing advanced vertical and corner layout solutions.
Unlike generic, pre-made cabinetry, custom kitchen island designs let you tailor every square inch to your specific cooking tools:
- Heavy-duty deep drawers: Replacing traditional lower cabinets with deep, full-extension drawers allows you to easily access heavy pots, pans, and small appliances without bending down.
- Integrated pull-out solutions: Built-in trash and recycling centers, hidden spice racks, and custom knife blocks keep your workspace organized and clear of surface clutter.
- Dedicated vertical storage: Custom vertical dividers built into the island cabinetry keep baking sheets, cutting boards, and serving trays perfectly organized and within arm reach.
Investing in premium shaker-style cabinets and durable quartz or granite countertops for your island ensures that your storage solutions are as resilient as they are practical.
Balancing Social Entertaining with Everyday Prep Space
Modern Southern Ontario homeowners expect their kitchens to serve a dual purpose: a high-performance workspace for daily cooking and a welcoming social hub for family gatherings. A custom kitchen island bridges this gap perfectly by dividing the room into productive and casual zones.
To achieve this balance in your Stoney Creek or Brantford home, consider how your seating and countertop levels interact:
- Single-level open countertops: A wide, flat quartz surface provides an uninterrupted workspace for rolling out dough or setting up buffet-style serving platters for parties.
- Multi-tiered island designs: Raising the seating side of the island slightly creates a visual barrier that hides dirty prep dishes from guests seated in the adjacent living room area.
- Built-in charging stations: Incorporating hidden smart outlets and USB ports along the island perimeter transforms the seating overhang into a comfortable remote work office or homework zone.
Bring Your Dream Kitchen to Life with Aberdeen Interiors
Designing a kitchen island that perfectly complements your workflow requires a team that prioritizes people-first collaboration and careful attention to detail. At Aberdeen Interiors, we manage your entire kitchen renovation from the initial consultation and detailed planning phase to custom cabinetry selection and structural upgrades.
Whether you are located in Grimsby, Binbrook, or anywhere in the surrounding regions, we are dedicated to building high-quality spaces tailored to your unique lifestyle. Visit Aberdeen Interiors today to book your design consultation and start optimizing your home functionality.
Share This Blog