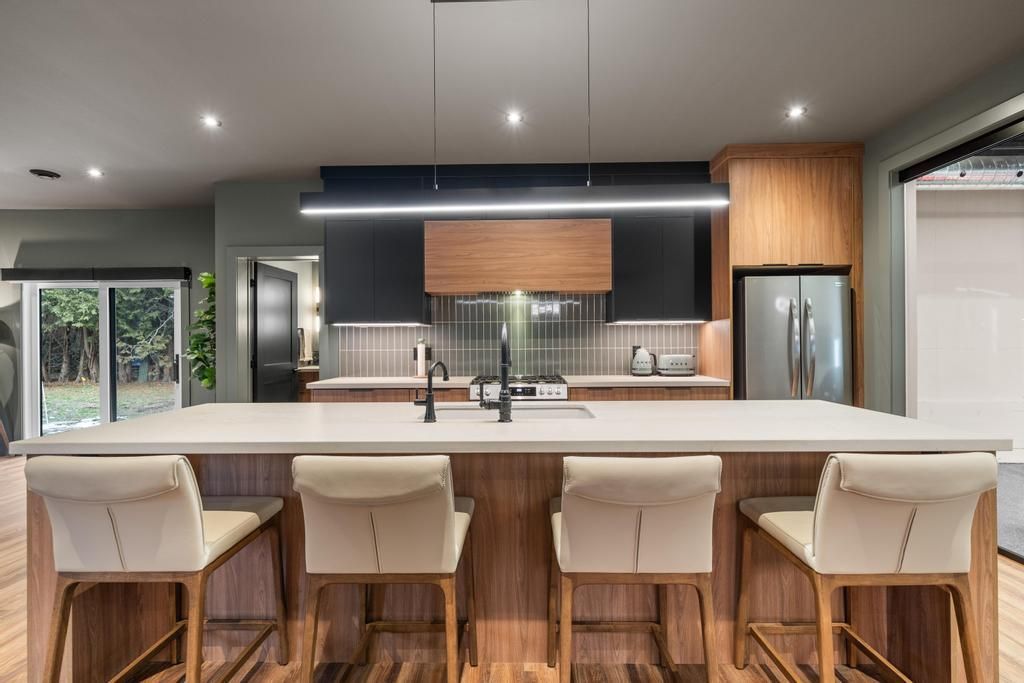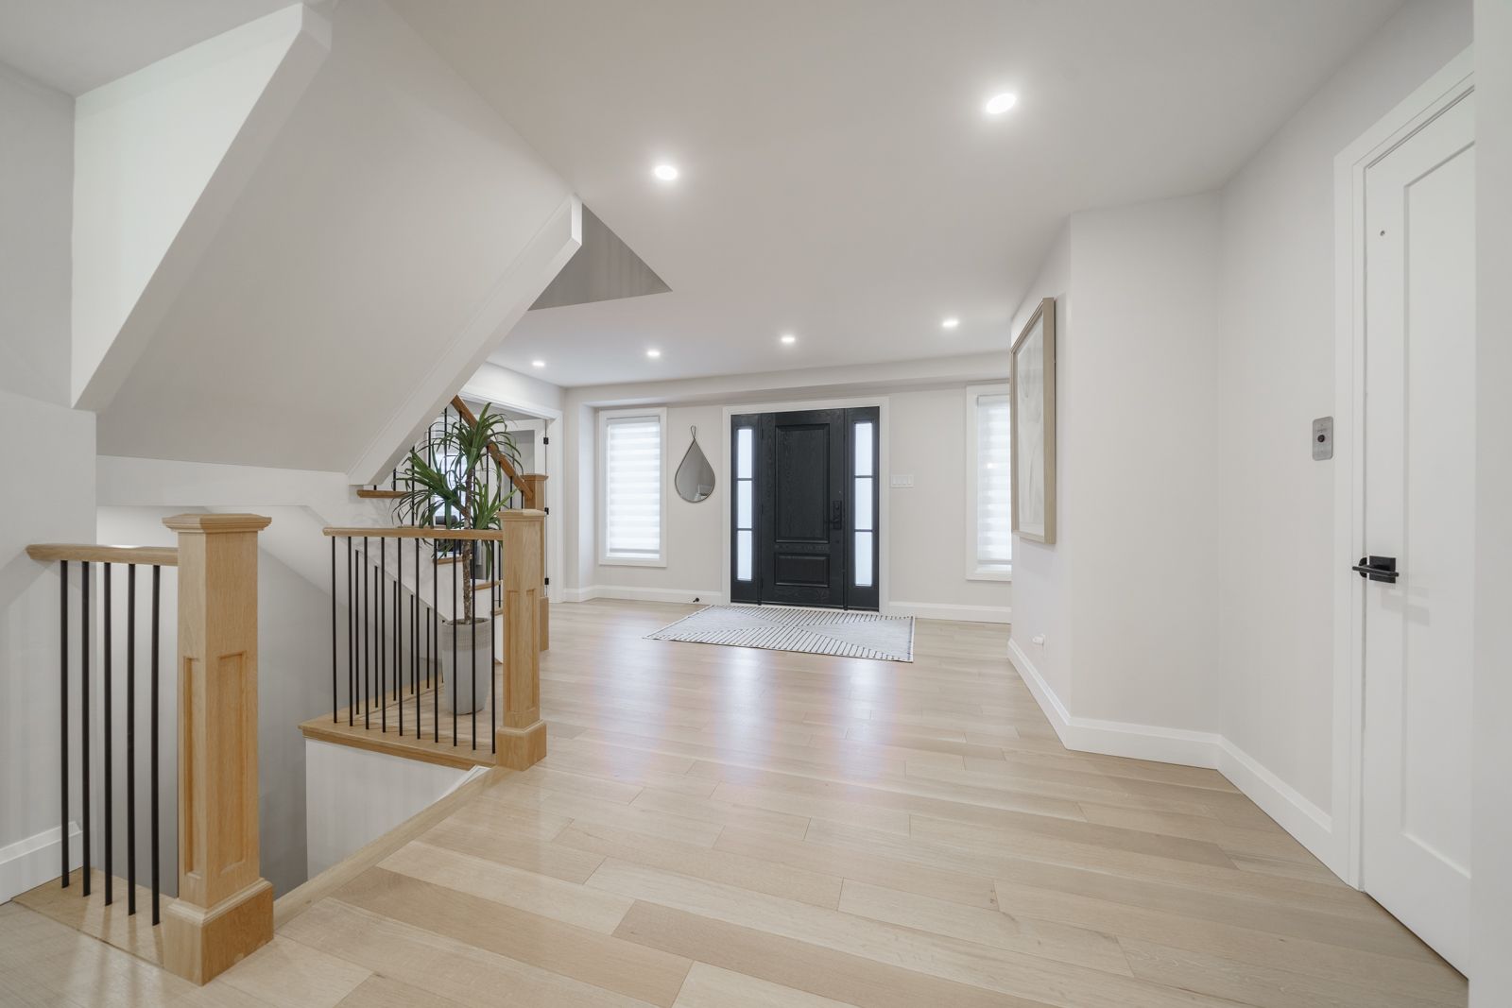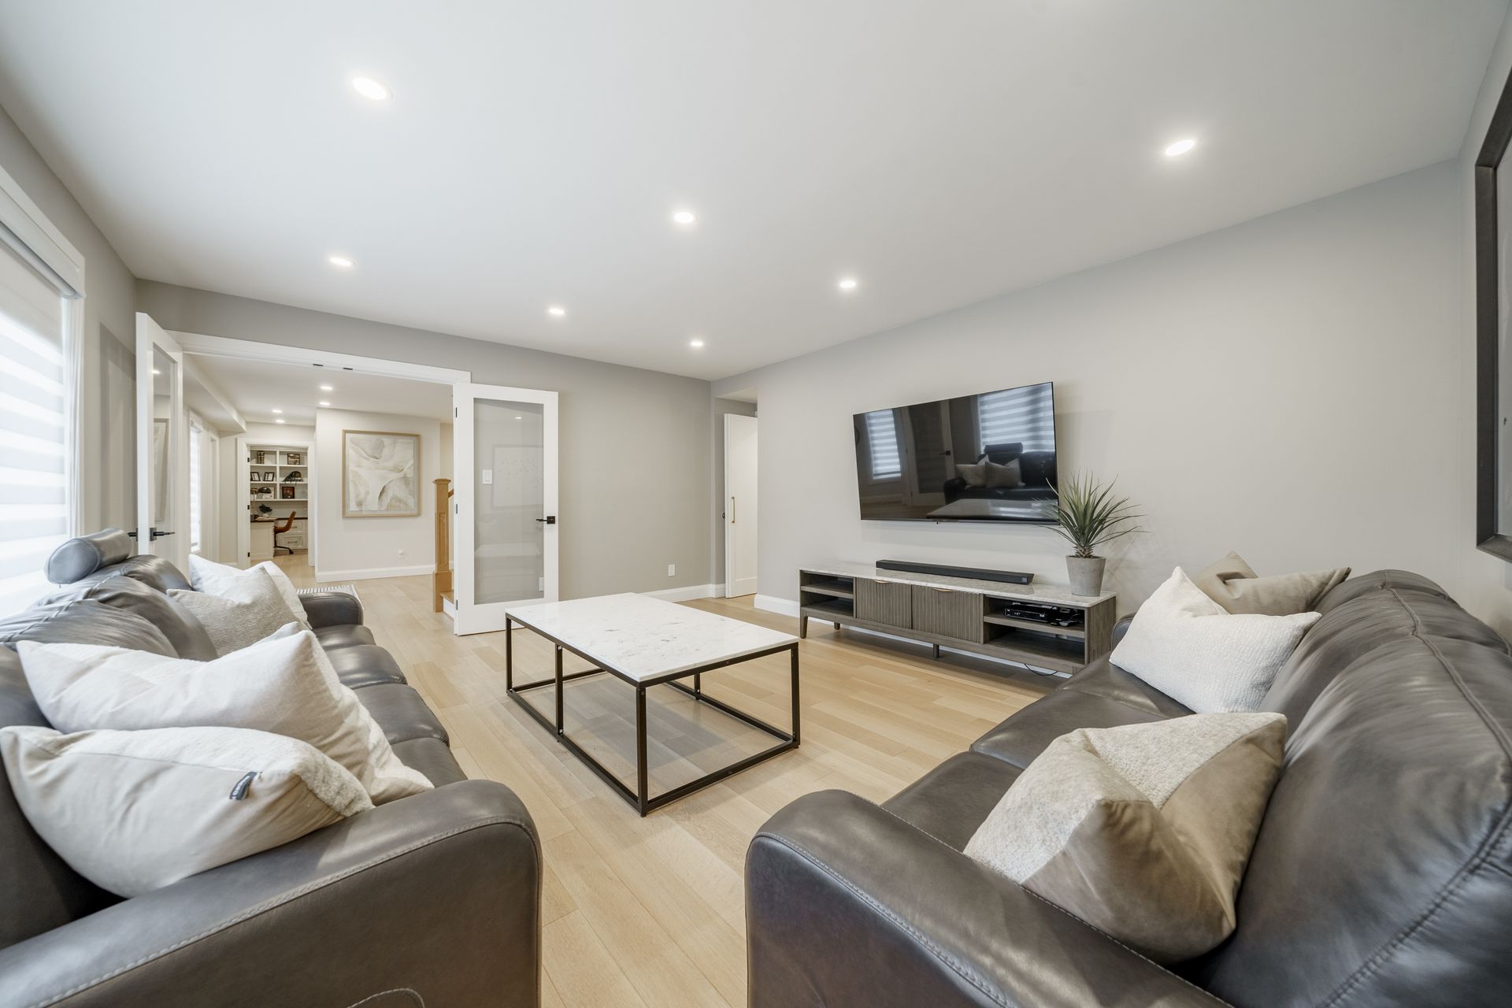
Load-Bearing Walls in Kitchen Remodels: The Real Hidden Costs
Aberdeen Interiors • November 18, 2026
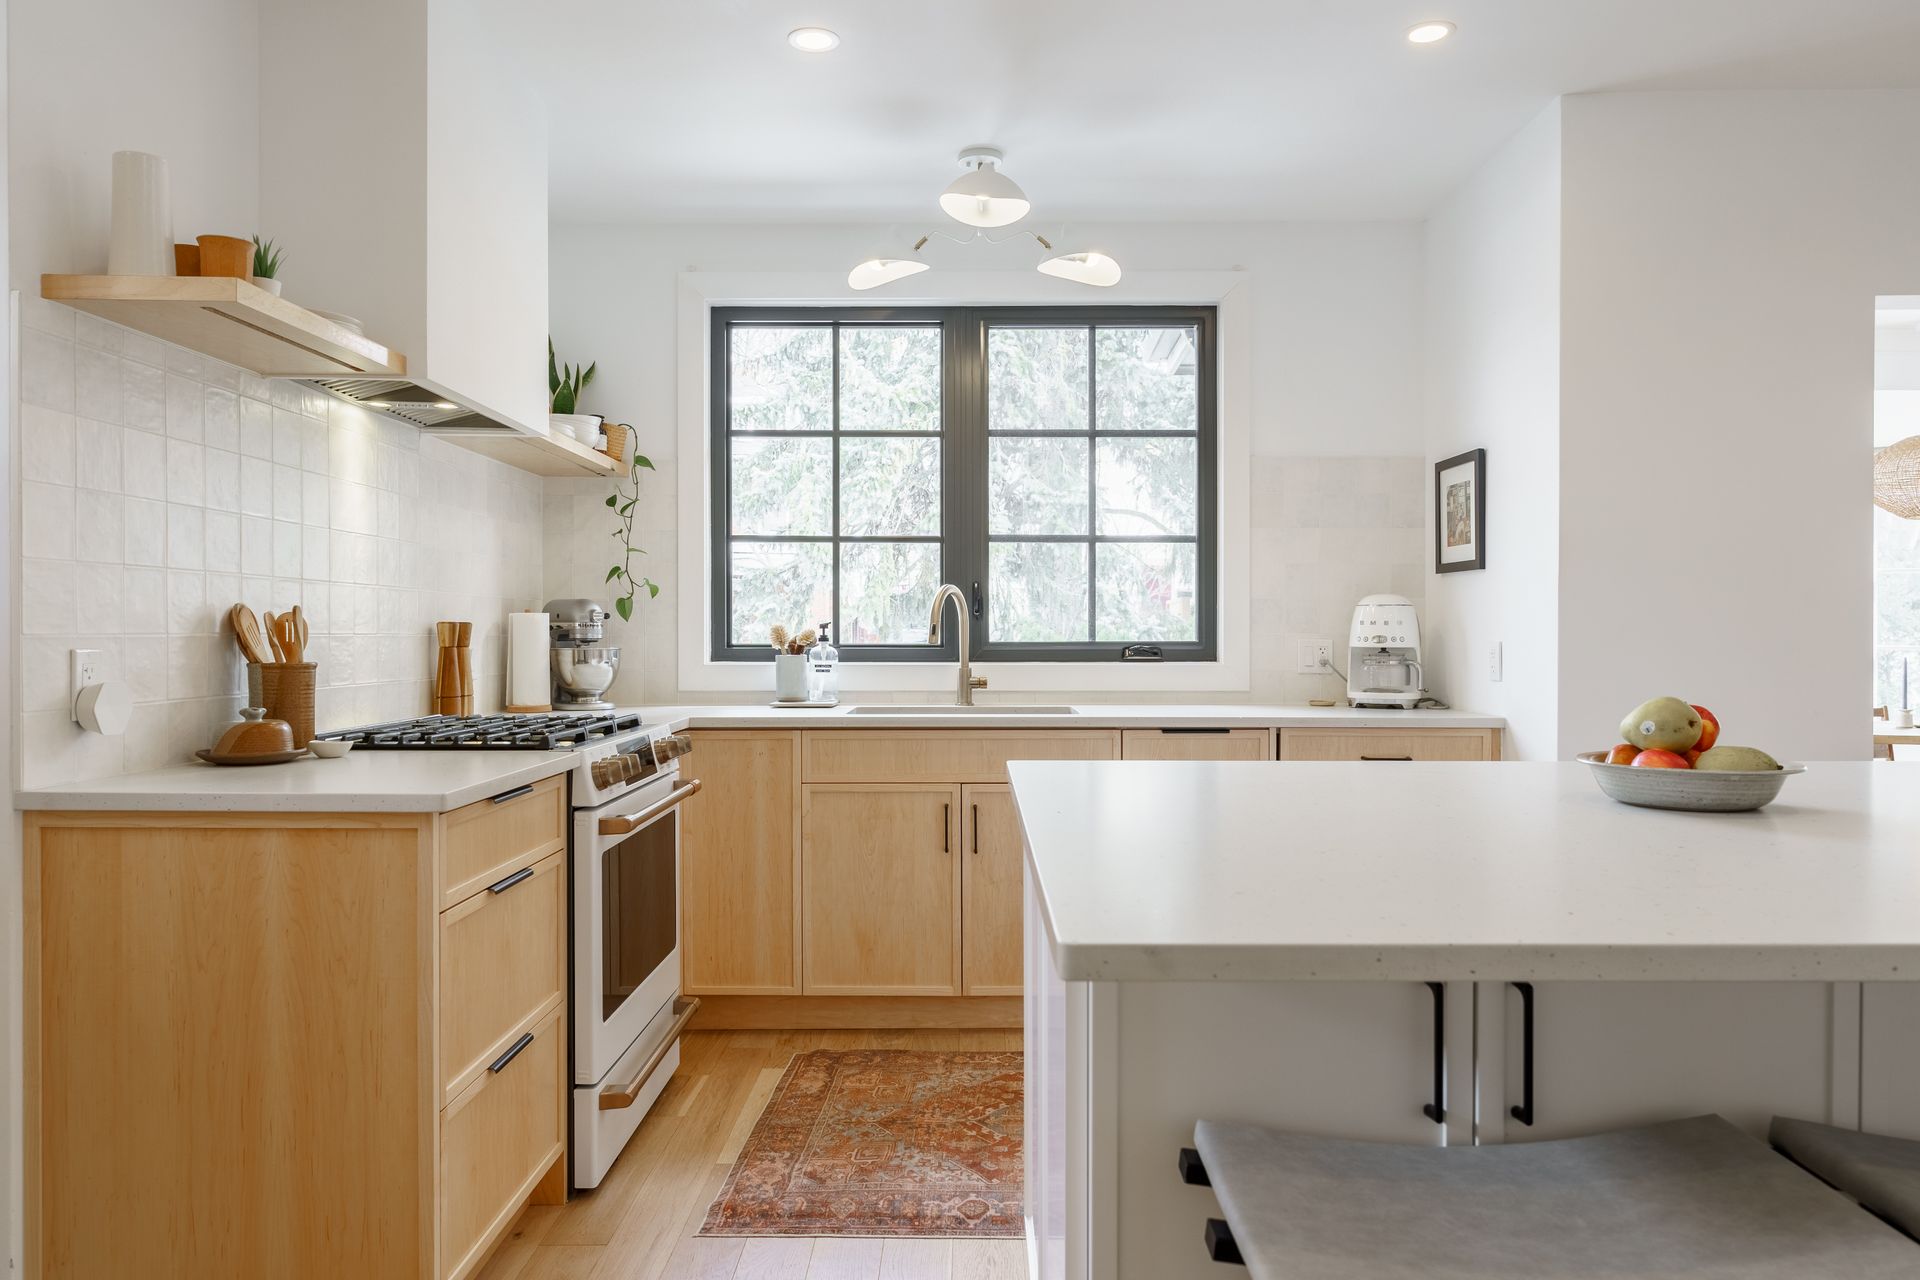
Tearing down a wall to open up a kitchen sounds incredibly satisfying on paper. The harsh reality hits when the demolition crew discovers that the wall is actually holding up the second floor of your house. The contractors at Aberdeen Interiors step into dozens of projects every year where structural surprises completely derail the initial budget. Removing a load bearing wall requires heavy engineering and strategic planning to keep your home safe.
The real cause of budget blowouts is ignoring the mechanical and structural loads hidden inside the drywall. Moving a support structure means transferring massive weight to new beams and footings.
Here are the main topics we cover:
- Identifying structural loads
- Rerouting hidden mechanical lines
- The true cost of open concept layouts
- Installing support beams properly
Respecting the Structural Integrity of Your Kitchen Remodel
A load bearing wall carries the weight of the roof and upper floors down to the foundation. When you remove that central support, gravity immediately looks for the next easiest path down. We must install a heavy duty steel or engineered lumber beam to bridge the new gap and carry that weight safely.
Beyond simply holding up the house, that central wall is usually the main highway for your home utilities. Opening up the space often exposes plumbing stacks, electrical bundles, and major HVAC ductwork. Moving a cold air return from a central wall means finding a brand new path through the floor joists to keep your furnace running efficiently. These hidden utility relocations dictate the timeline just as much as the framing work does.
The Financial Reality of Removing Walls
Clients in Ancaster always ask exactly how much it costs to remove a load bearing wall in a kitchen. The truth is that taking out a structural wall typically adds anywhere from ten to twenty thousand dollars to your project. The final number depends on the size of the steel beam, the cost of engineering plans, and the amount of plumbing that needs to be shifted.
You are paying for specialized trades to keep your house from sagging. This includes hiring a structural engineer to calculate the loads, securing the proper municipal permits, and bringing in crews to physically muscle a massive beam into place. Skipping any of these steps is dangerous and illegal. Having professional architectural and engineering planning completed before demolition day ensures the project stays on track and passes every municipal inspection.
Beam Placement and Ceiling Aesthetics
Once the wall is gone, the new support beam has to go somewhere. A drop beam sits below the ceiling joists, leaving a visible bulkhead separating the kitchen from the living room. This is the most cost effective structural solution.
A flush beam creates a perfectly flat, uninterrupted ceiling. This method is highly labor intensive. The crew must cut the existing ceiling joists and hang them directly off the sides of the new steel beam using heavy metal brackets. While this approach requires a larger budget and extends the timeline, it delivers the true open concept look most homeowners want.
Planning Your Layout the Right Way
Creating a wide open space requires honest conversations about engineering and money long before the sledgehammers come out. Knowing what lives inside your walls allows you to make smart choices about the layout. Call our office to schedule a site visit and figure out exactly what your house needs.
Share This Blog