Winter Basement Refinishing: Prepping Concrete Floors Properly
Aberdeen Interiors • November 4, 2026
Concrete basement floors are notoriously cold and unforgiving. Rushing to install new flooring over a bare slab is a guaranteed way to ruin expensive materials and invite mold into your home. The builders at Aberdeen Interiors refuse to cut corners on the unglamorous preparation work that keeps your lower level dry. Proper basement refinishing requires addressing the raw foundation long before the final finishes arrive on site.
Taking the time to prep the concrete properly dictates how well the room holds up over the next decade. Moisture and uneven surfaces will destroy luxury vinyl and carpet if left untreated.
Here is the breakdown of what we cover in this guide:
- The critical role of moisture testing
- Correcting unlevel concrete slabs
- The absolute necessity of a proper subfloor
- Securing structural permits for bathroom additions
Testing and Treating for Ground Moisture
Groundwater constantly pushes against your foundation walls and concrete slab. Even if you never see a puddle, vapor emissions can wick up through the porous concrete. Our crews always tape down plastic sheeting or use specialized meters to measure the moisture levels over a set timeframe in your Hamilton home. If the concrete holds too much water, we must apply a heavy sealing treatment or install a dedicated moisture barrier.
Trapped moisture causes adhesive to fail and promotes heavy mold growth under your new flooring. Taking a few extra days to verify the slab is dry protects your entire investment.
Leveling the Foundation for Basement Refinishing
Decades of settling leave most basement floors with high ridges and low dips. Installing rigid flooring over an uneven surface creates weak points that will eventually break. When luxury vinyl planks sit over a dip, the locking mechanisms snap under the pressure of normal foot traffic.
We grind down the high points and pour self leveling compound into the low areas to create a perfectly flat surface. This step is tedious but absolutely non negotiable for a high quality flooring installation. Establishing a flat canvas ensures the finished floor feels solid and never bounces when you walk across it.
Why a Subfloor is Never Optional
Homeowners constantly ask if they really need a subfloor before refinishing a basement. The direct answer is yes. A subfloor creates a vital physical break between the cold, damp concrete and your expensive finished flooring. This separation allows the slab to breathe and prevents trapped condensation from rotting the materials from the bottom up.
A good subfloor also adds a noticeable layer of thermal insulation. Concrete holds the winter cold and transfers it directly into the room. Installing a dimpled membrane or an insulated panel system raises the floor temperature significantly.
Doing this background work properly keeps the renovation stress free for our clients. We handle the heavy lifting so you can focus on enjoying the new space.
► Client Experience: Amazing job from start to finish. Quality work and friendly staff.
Hearing that our process works for real homeowners is exactly why we insist on doing things the right way from day one.
Integrating Additional Services
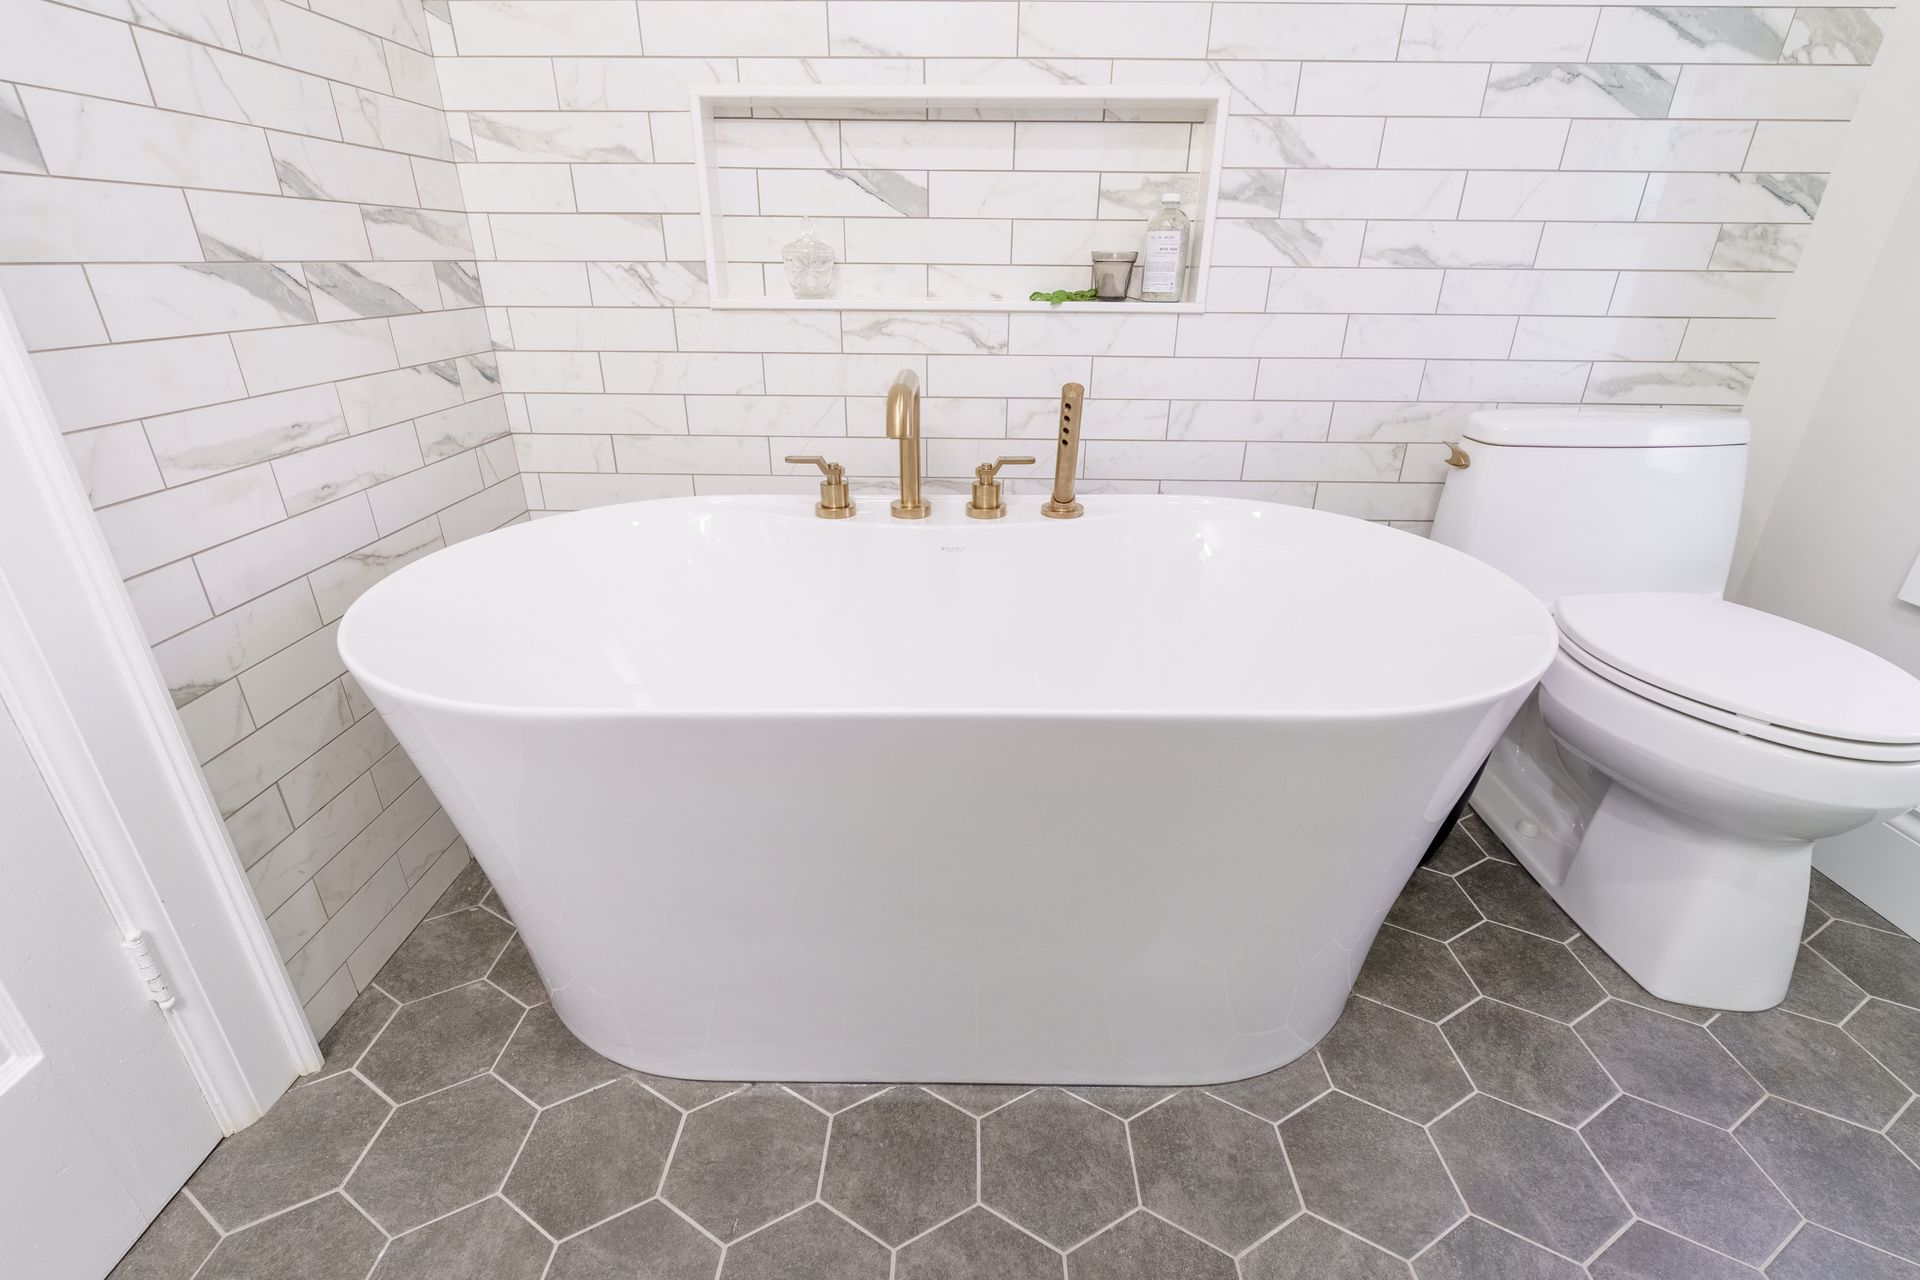
If your lower level plans include adding a bathroom or a wet bar, the plumbing rough ins must be completed before the subfloor goes down. This is where professional architectural and engineering planning comes into play. We map out the exact locations for the drainage pipes and water lines, breaking up the concrete to trench the new plumbing directly into the main stack. Handling this underground work early keeps the rest of the build on schedule.
Getting Your Project Started on Solid Ground
A dry and comfortable basement starts with a flawless concrete foundation. Taking the time to test, level, and insulate the floor guarantees your lower level feels just as welcoming as the rest of the house. Reach out to our team to schedule a site visit and start planning your layout.
Share This Blog